Leave a Message

By providing your contact information to Peter T. Rose, your personal information will be processed in accordance with Peter T. Rose's Privacy Policy. By checking the box(es) below, you expressly consent to receive marketing or promotional real estate communication from Peter T. Rose in the manner selected by you. For SMS text messages, message frequency varies. Message and data rates may apply. Consent is not a condition of purchase of any goods or services. You may opt out of receiving further communications from Peter T. Rose at any time. To opt out of receiving SMS text messages, reply STOP to unsubscribe. SMS text messaging is subject to our Terms of Use.

Thank you for your message. We will be in touch with you shortly.

Explore Our Properties
17346 Blue Sapphire DR
SEE ALL PHOTOS
17346 Blue Sapphire DR
Courtesy of Scott Schilling, Compass Florida LLC, 239-405-3551
Sold

17346 Blue Sapphire DR

17346 Blue Sapphire DR, FORT MYERS, FL 33913

$2,010,000
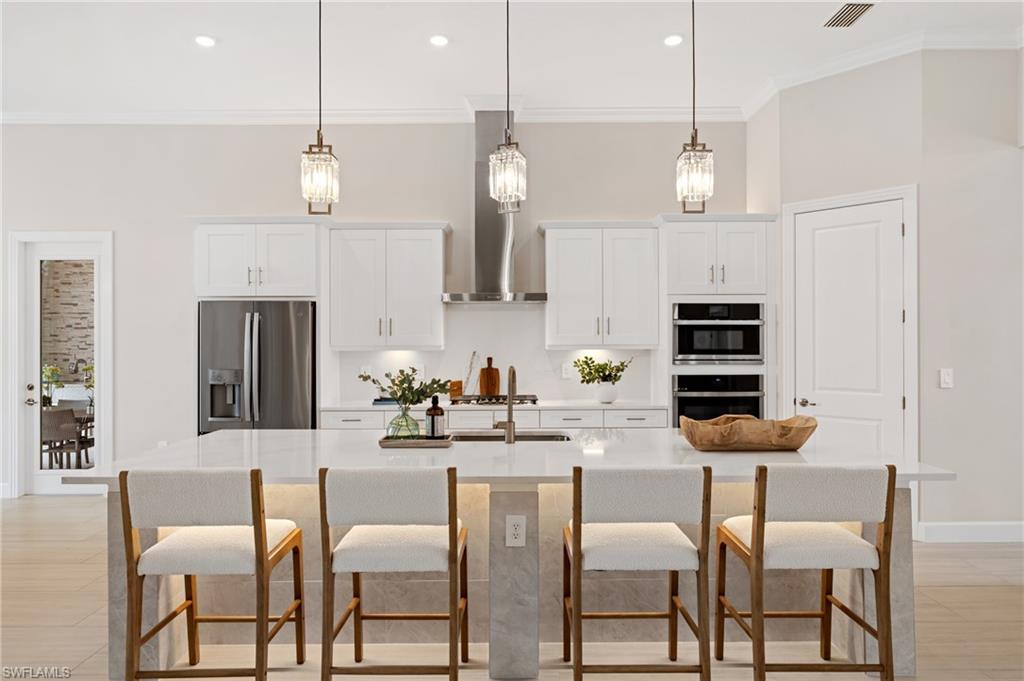
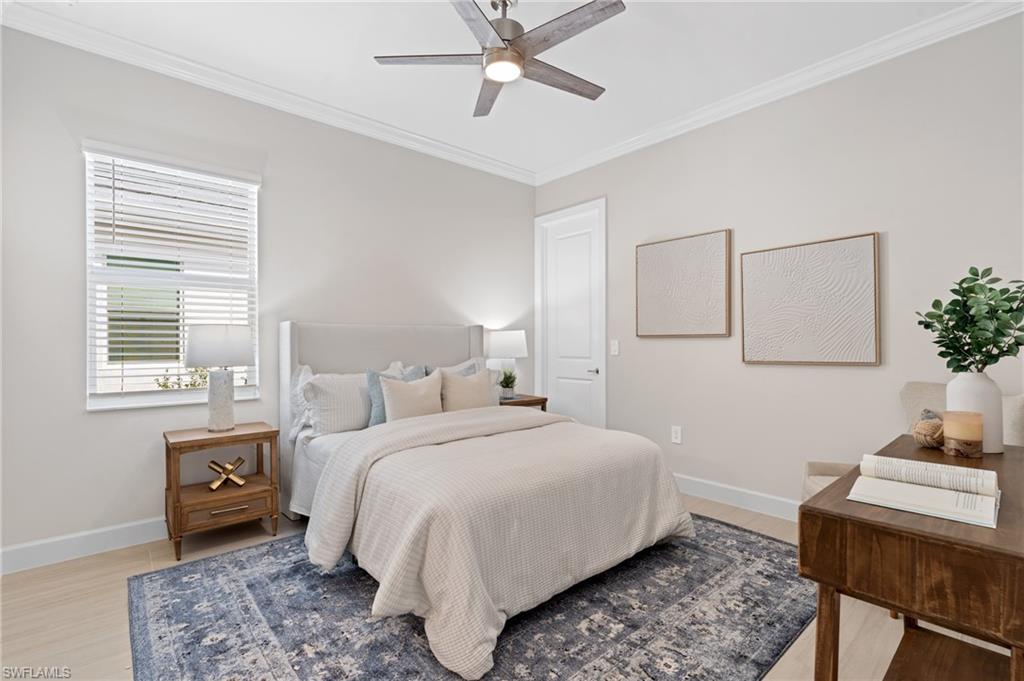
Now fully furnished - move-in ready with designer-selected pieces throughout!
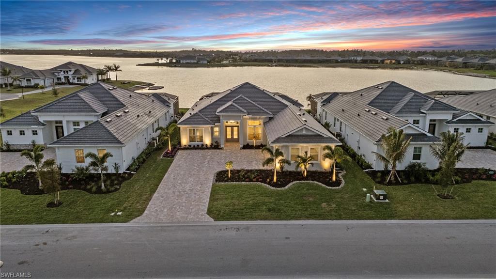
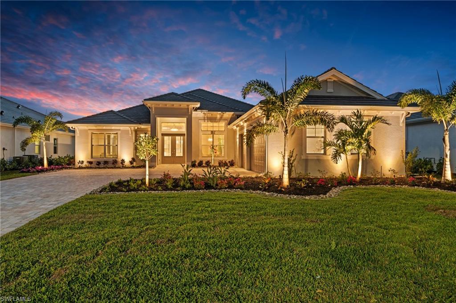
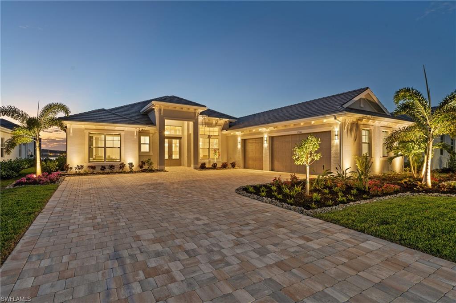
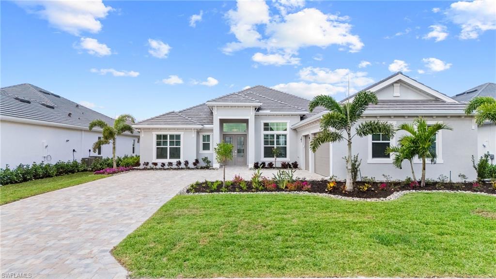
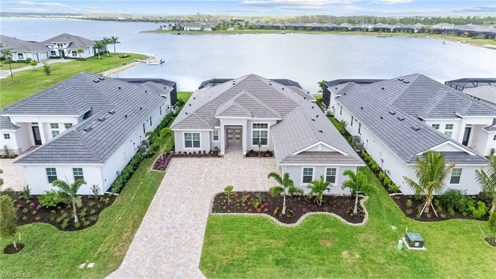
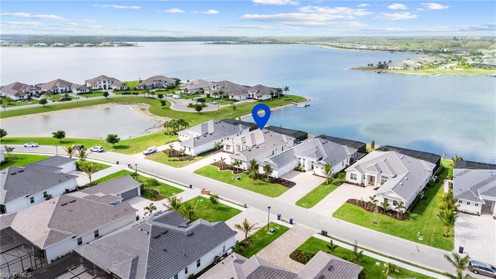
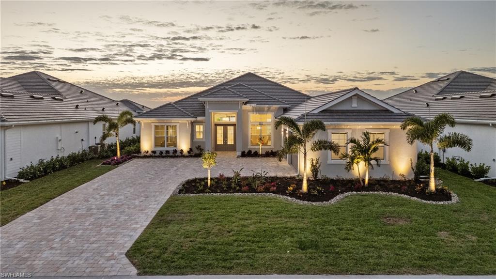
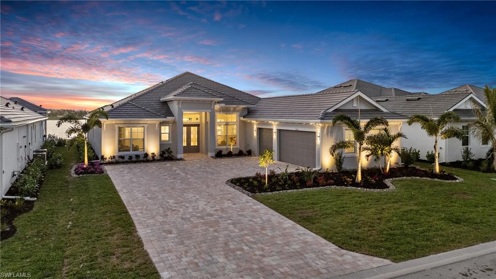
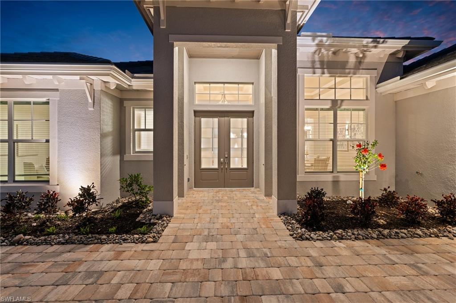
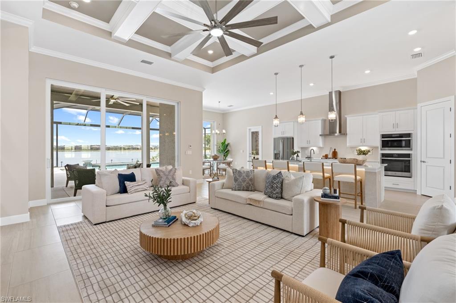
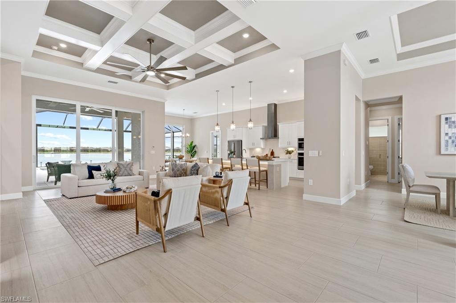
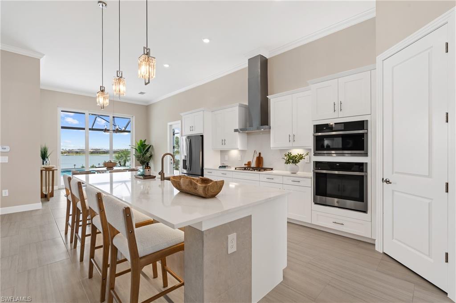
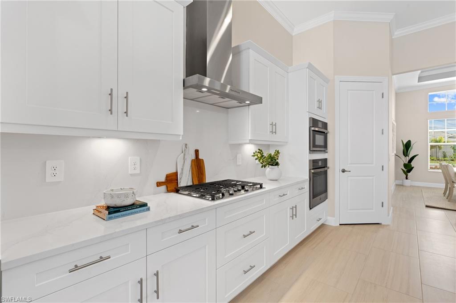
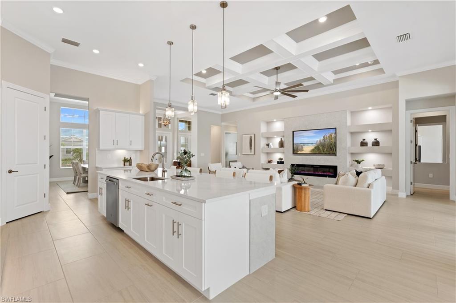
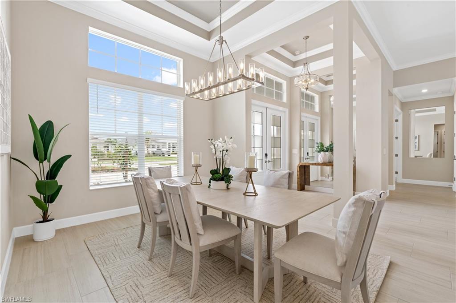
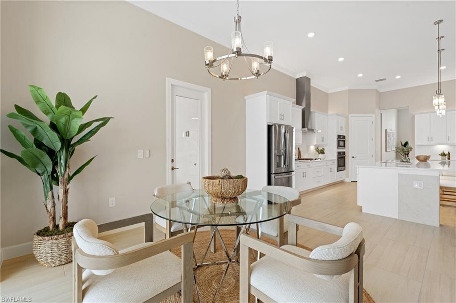
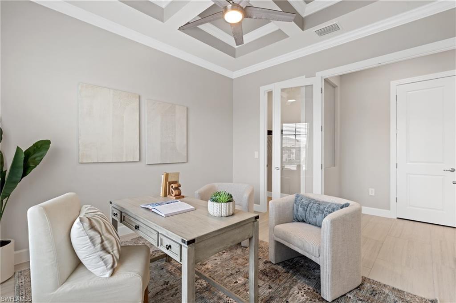
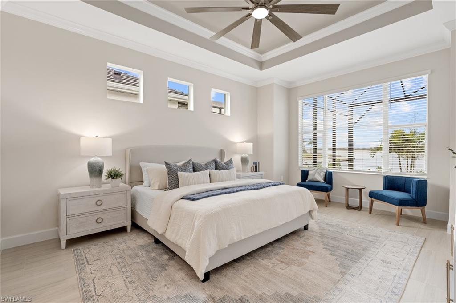
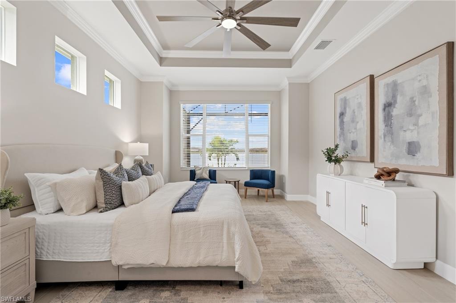
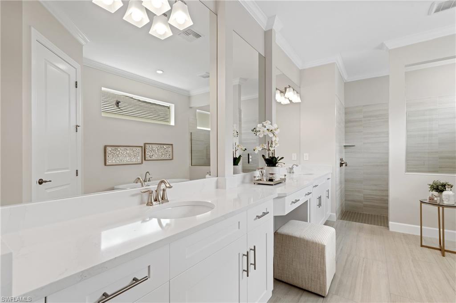
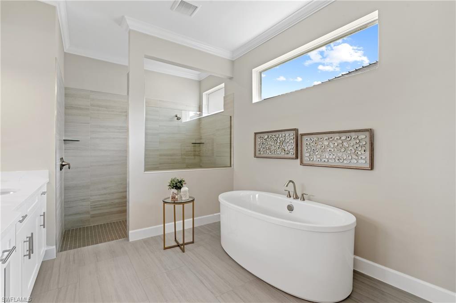
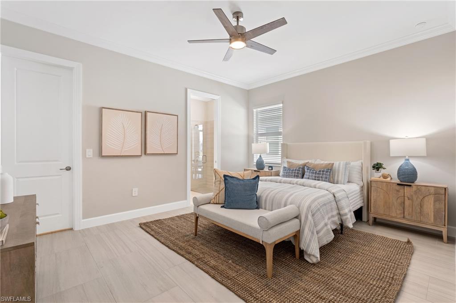
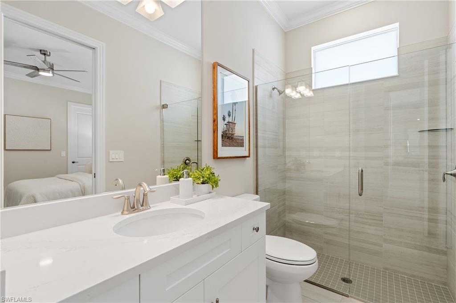
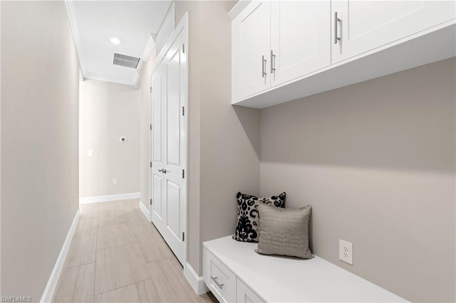
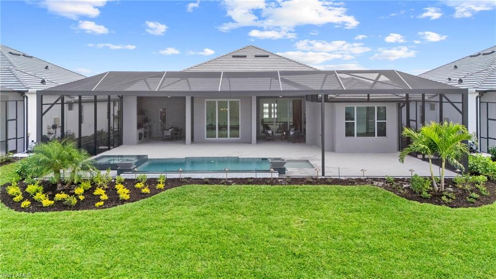
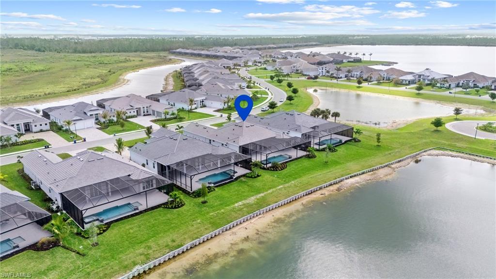
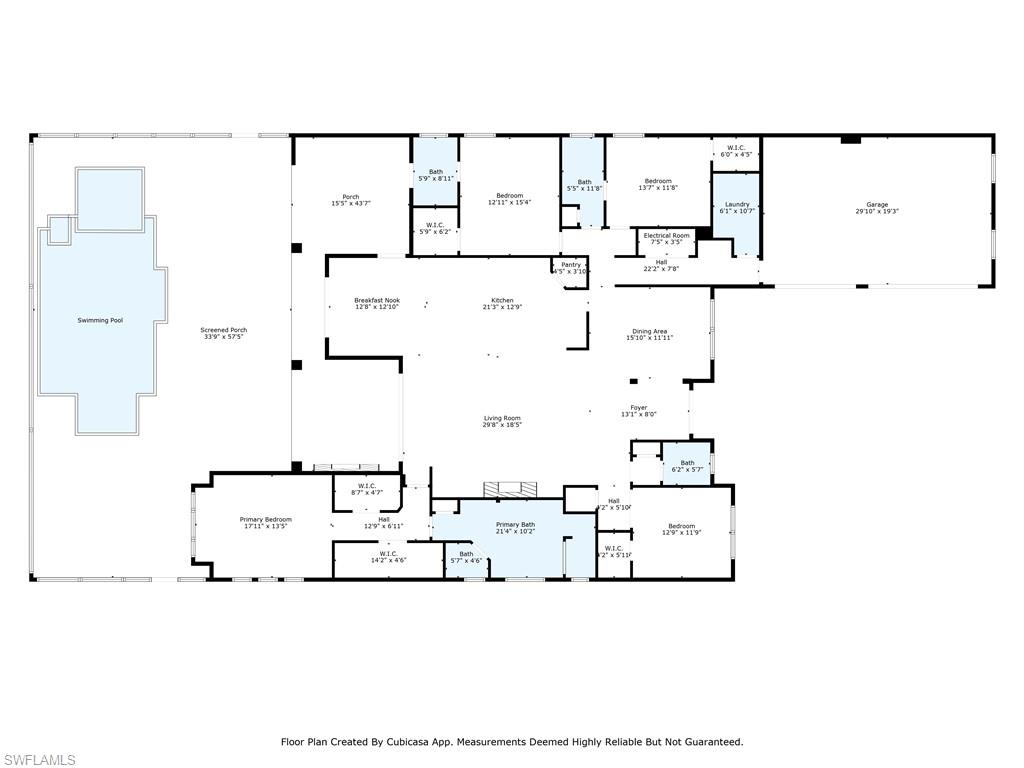
Welcome to a distinguished home at 17346 Blue Sapphire Drive, located in the exclusive community of Wildblue, Fort Myers, FL. This immaculate, newly built residence embodies refined elegance and offers an unparalleled living experience. The sophisticated WCI Luxury Baneberry floor plan features four spacious bedrooms, three and a half exquisite baths, and an ample three-car garage, encompassing 3,178 square feet of pristine living area. Set on a sprawling 14,211-square-foot estate lot, this property provides a sense of grandeur and privacy.

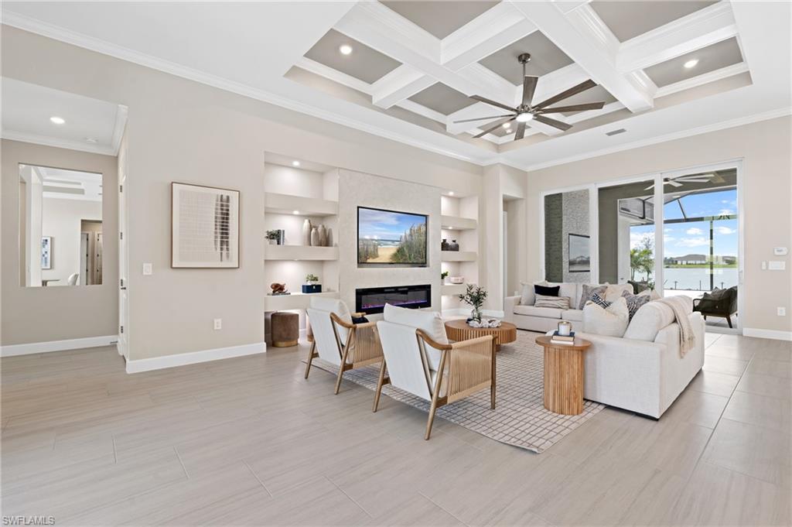
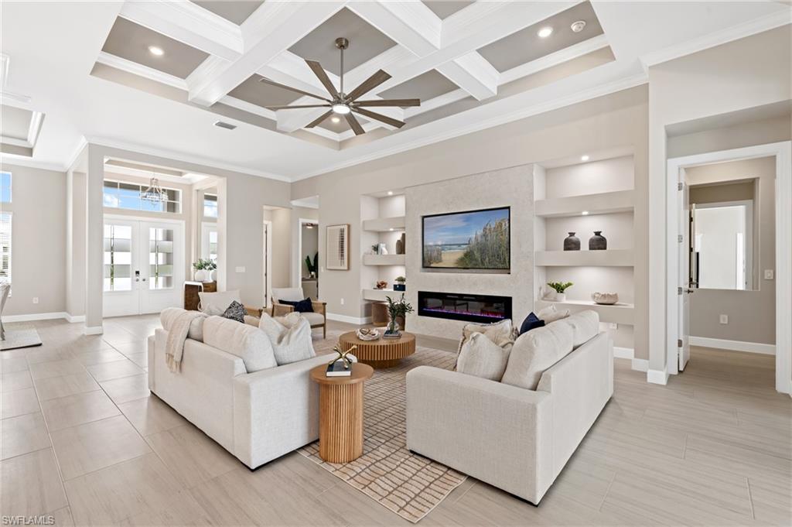
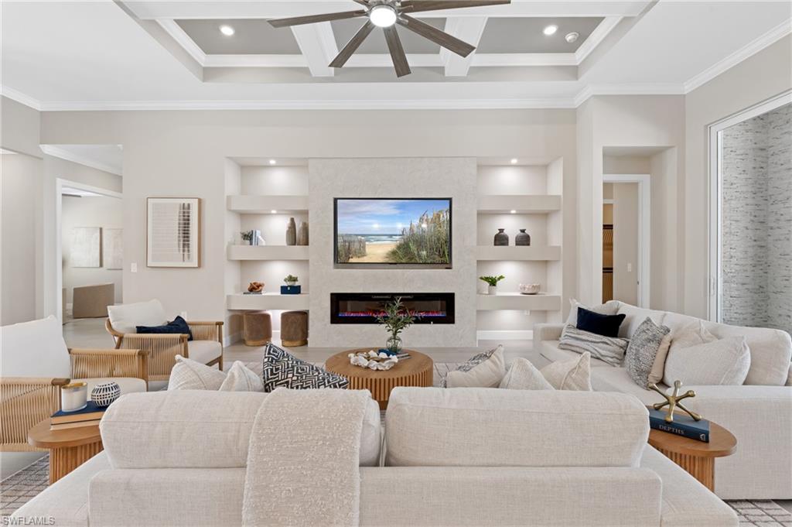
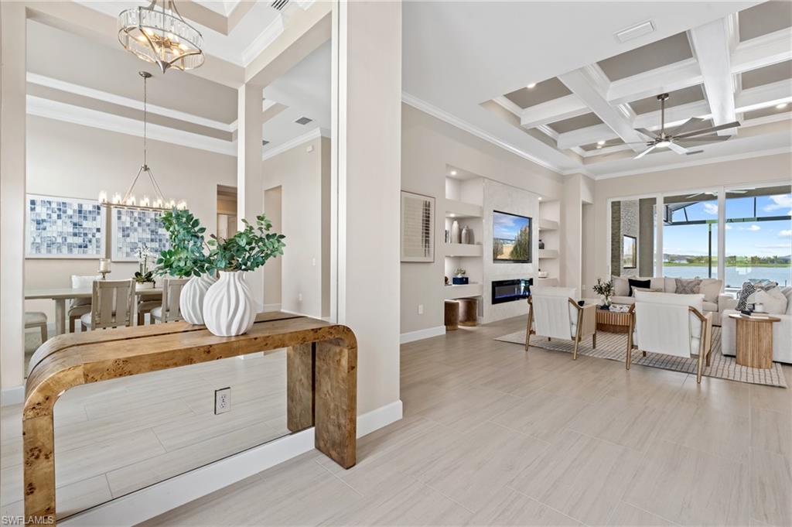
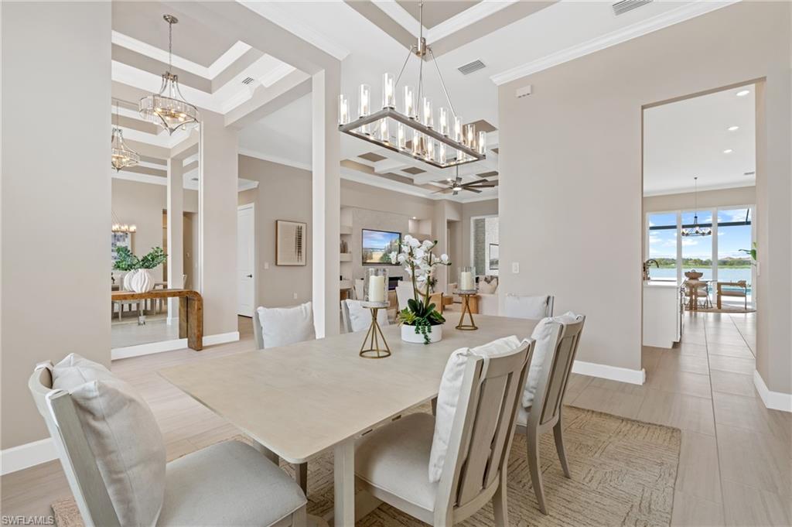
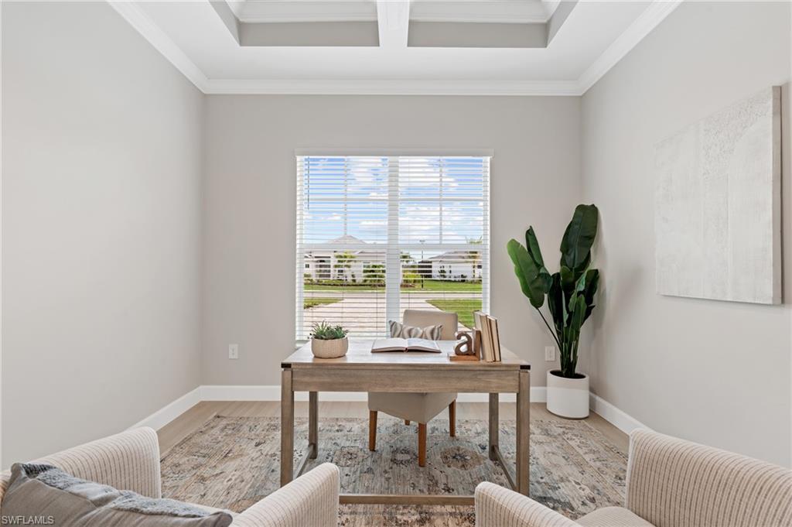
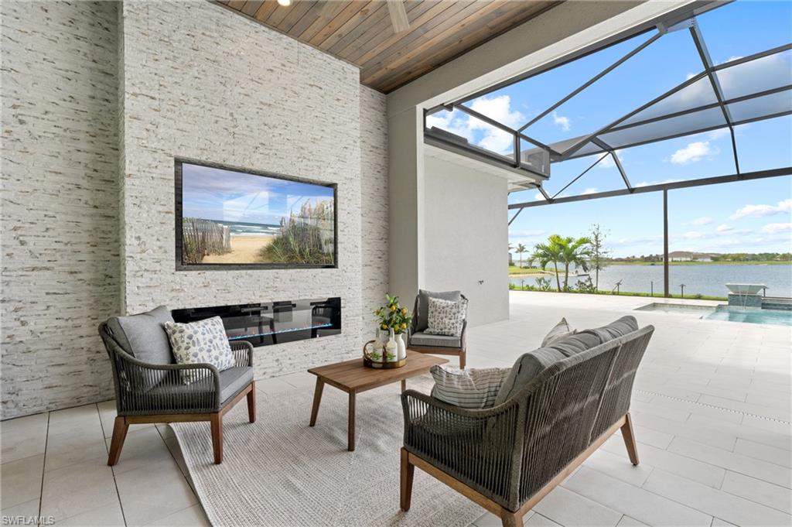
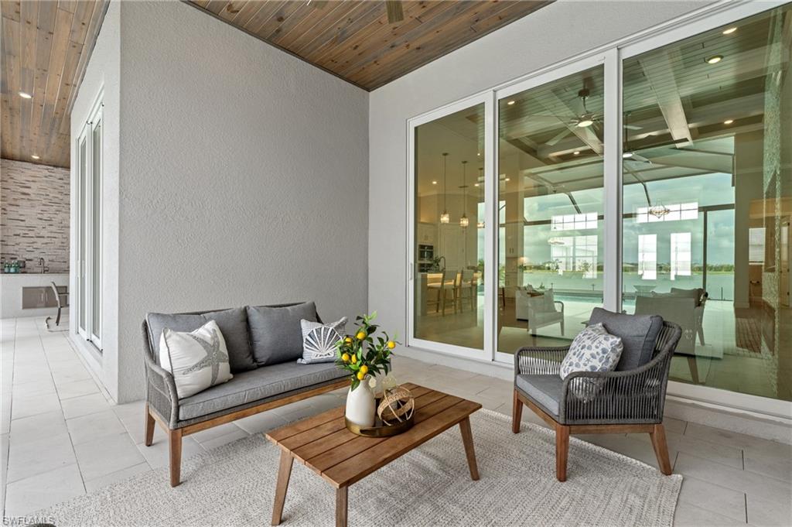
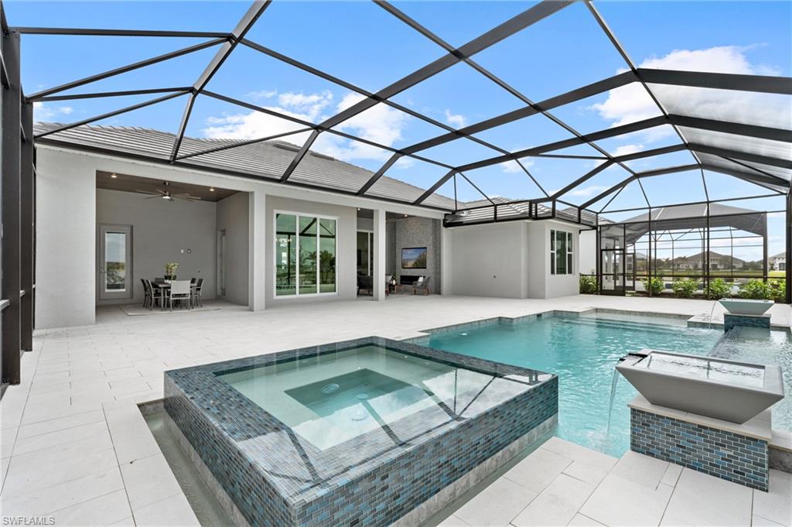
Upon entry, you are welcomed by custom trim woodworking adorning the tray ceilings, adding an artistic flair to the ambiance. The living room is a testament to luxury, with a custom-designed entertainment center complete with a fireplace, extending seamlessly to the lanai for harmonious indoor-outdoor living. Over $250,000 in custom upgrades have been meticulously integrated throughout the home, enhancing its sophistication and comfort. This residence is adorned with a tailored lighting and mirror package, elevating the home's inherent elegance.

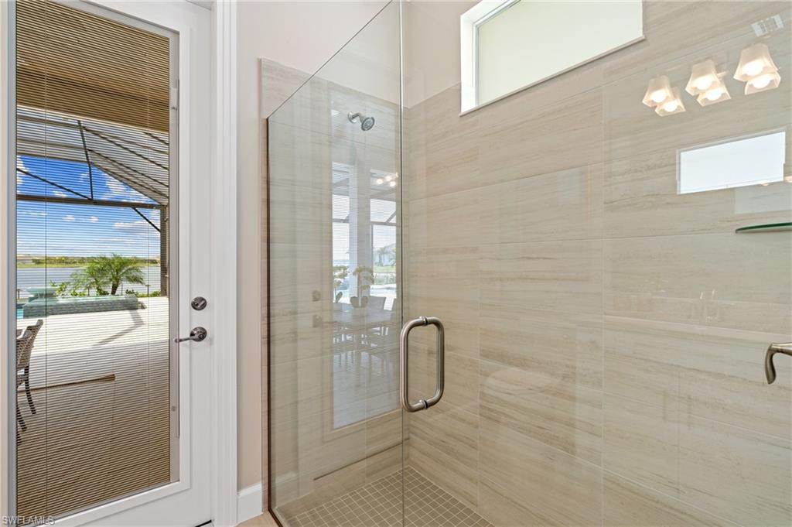
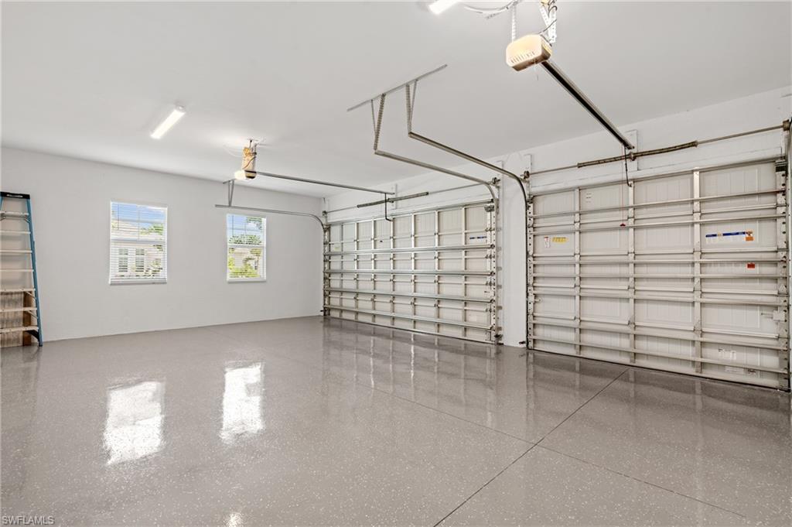
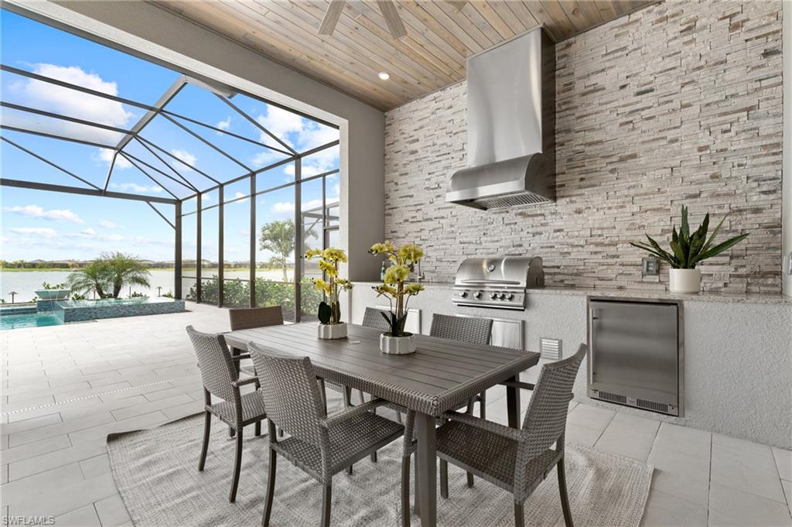
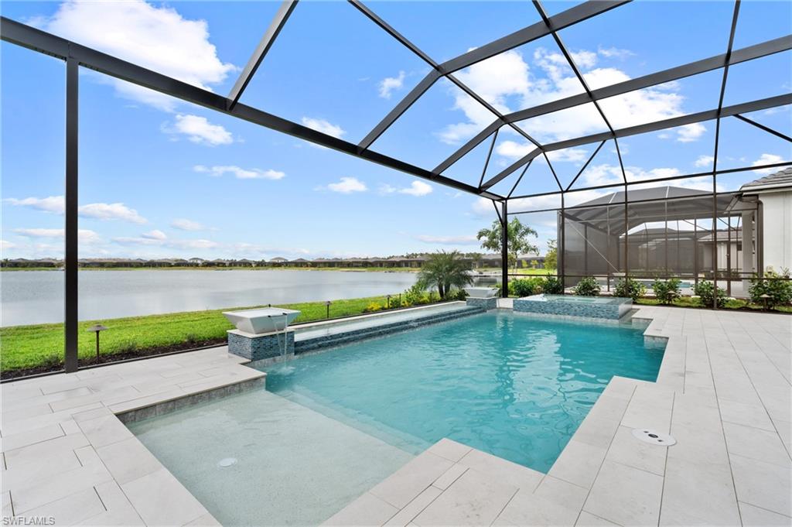
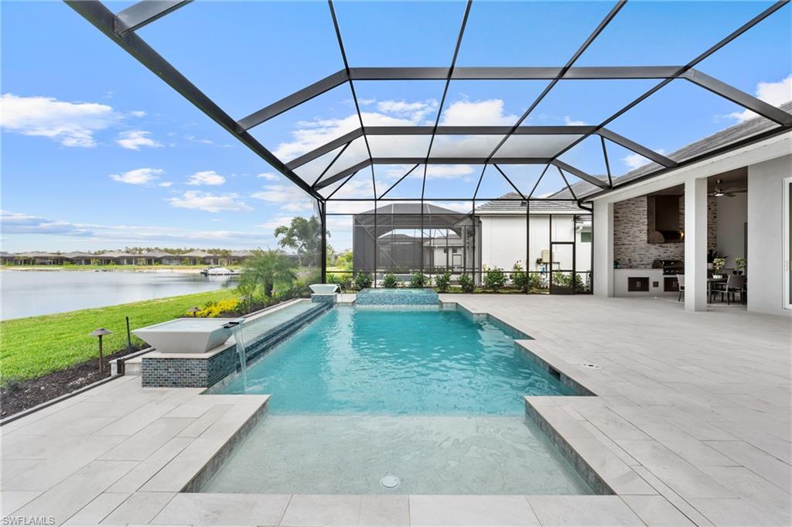
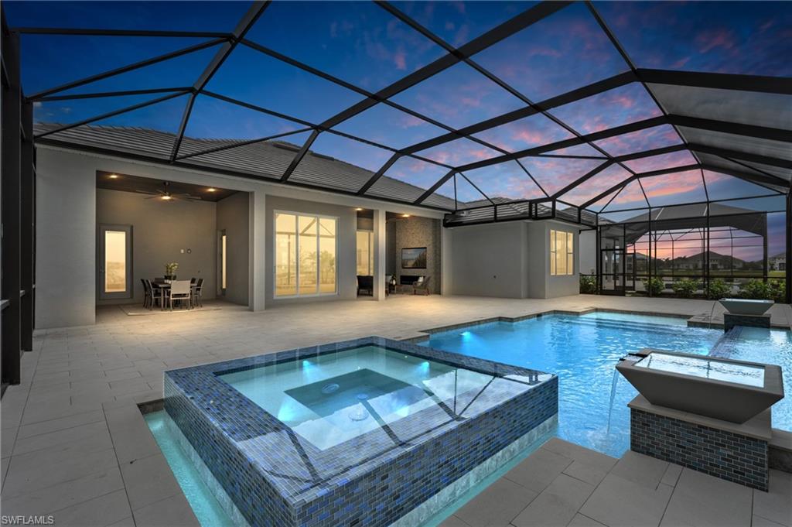
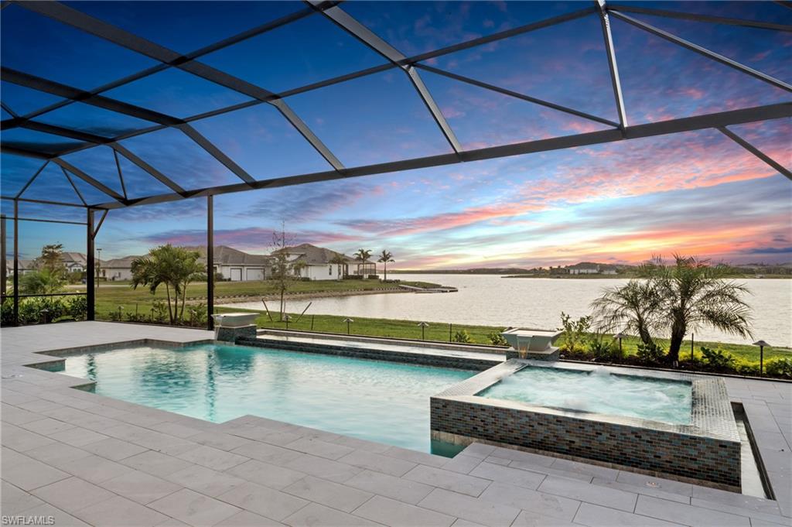
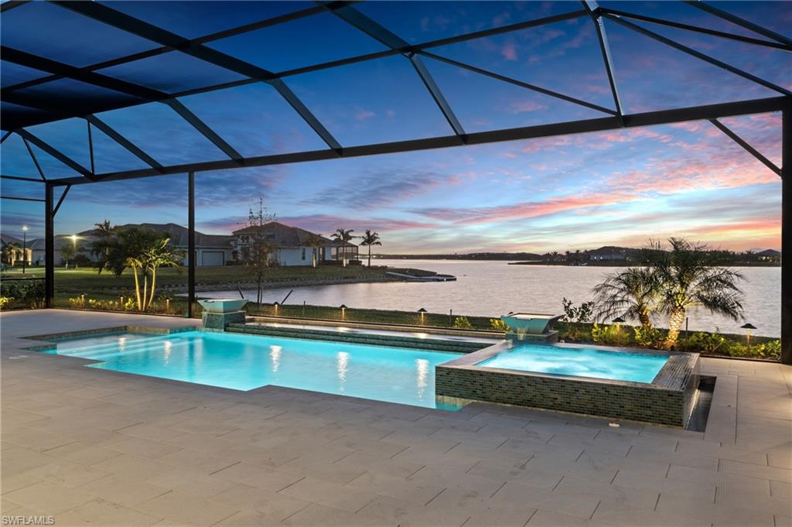
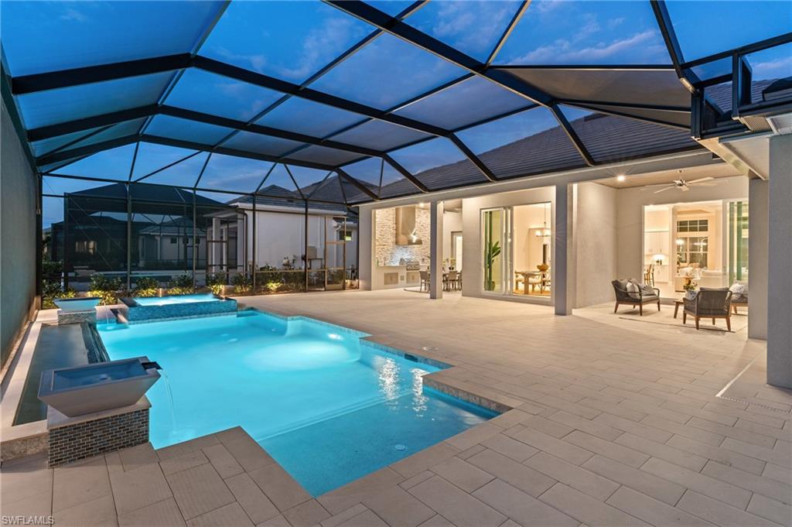
Step outside to find custom landscaping and ambient lighting that enhance the pool deck, perfect for savoring the tranquil southwest views. Additionally, the garage is air-conditioned with a mini-split system, providing a comfortable environment for your vehicles and storage needs.

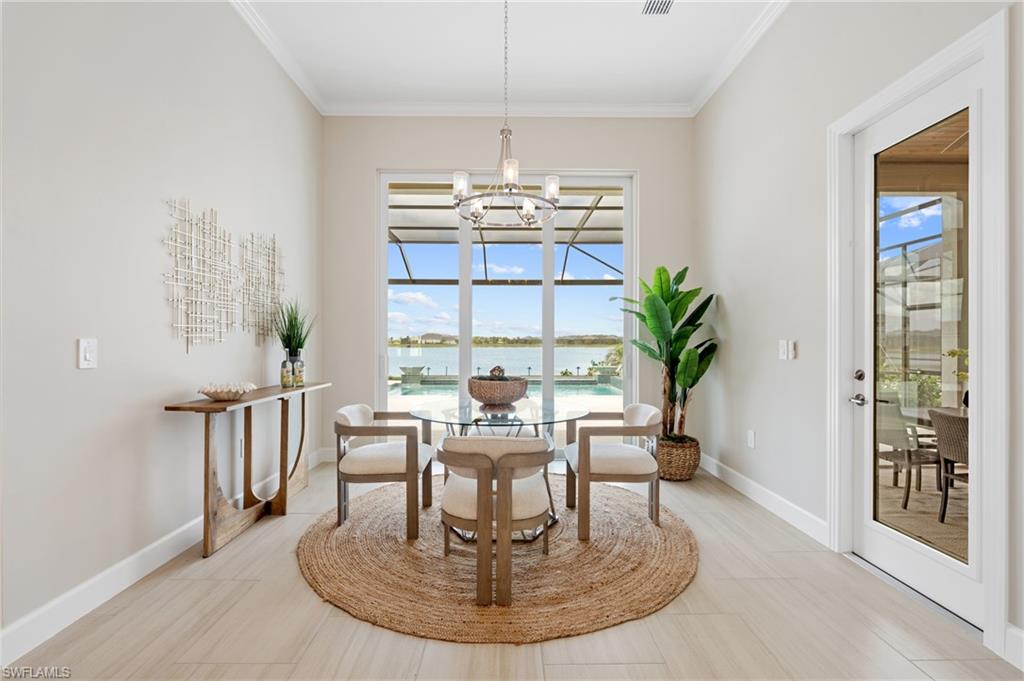
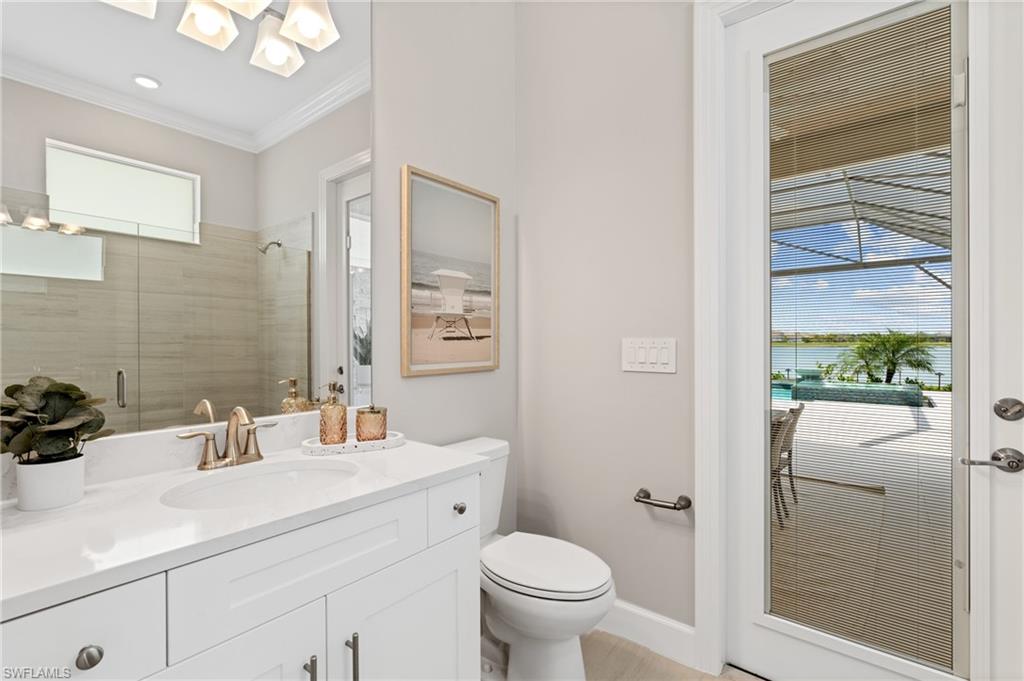
This home offers not only a picturesque long water view but also access to The Cove at Wildblue's exceptional boating and lifestyle amenities. Enjoy the resort-style pool equipped with an outdoor bar and grill, as well as fine dining indoors. For those seeking an active lifestyle, Wildblue provides a fitness center complete with a day spa, along with pickleball, tennis, bocce, and horseshoe courts. Don't forget the exercise pool and members' locker rooms for a comprehensive wellness experience.

Never lived in, this home awaits discerning buyers ready to indulge in its beauty and sophistication. The home is professionally staged, further enhancing its appeal and readiness for its fortunate new owners. Experience the unique charm and serenity of this magnificent estate, where luxury is redefined.

4
beds

4
baths

3,178 Sq.Ft. LIVING AREA

0.33 Acres lot

PETER ROSE

PETER ROSE

Features & Amenities

Interior

  • total bedrooms4
  • Total bathrooms4
  • full bathrooms3
  • half bathroom1
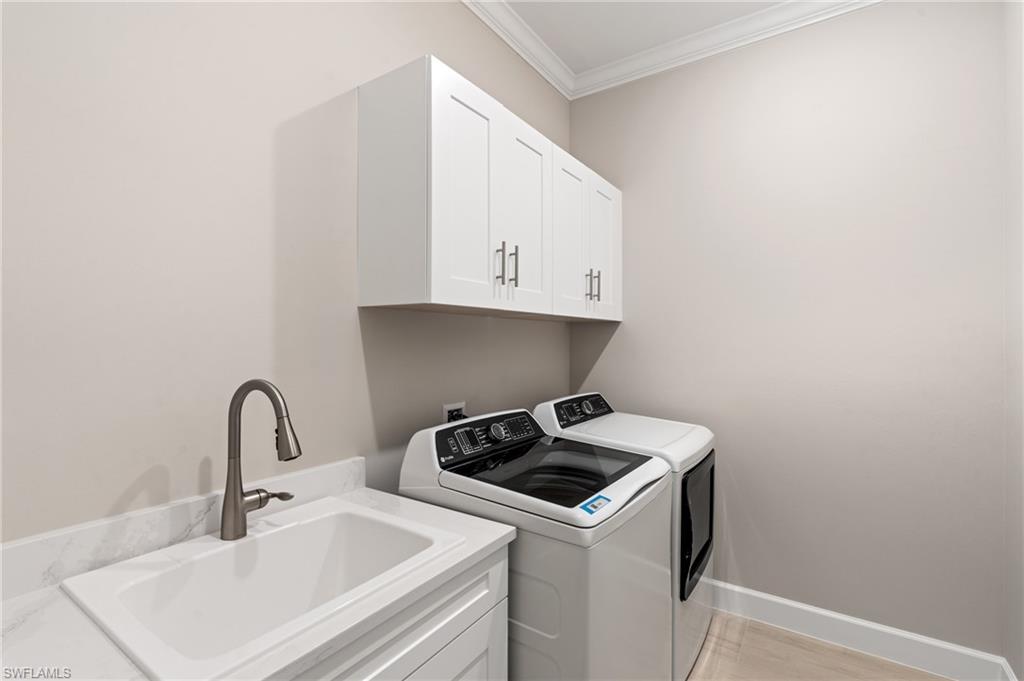
  • Laundry room Laundry in Residence
  • Flooring Tile
  • Fireplace Outside
  • APPLIANCES Gas Cooktop, Dishwasher, Disposal, Dryer, Grill - Gas, Microwave, Refrigerator/Freezer, Refrigerator/Icemaker, Self Cleaning Oven, Tankless Water Heater, Wall Oven, Washer
  • other interior Features Coffered Ceiling(s), Custom Mirrors, Tray Ceiling(s), Walk-In Closet(s)

Area & Lot

  • Status Sold
  • Living Area3,178 Sq.Ft.
  • Total Area4,421 Sq.Ft.
  • Lot Area0.33 Acres
  • MLS® ID225045018
  • TypeResidential
  • YEAR BUILT2024
  • Architecture StylesRanch, Single Family
  • Water FrontageLake
  • View DescriptionLake

Exterior

  • STORIES1
  • Garage Space3.0
  • water SourceCentral
  • PoolCommunity, Below Ground, Gas Heat, Salt Water
  • roofTile
  • lot featuresRegular
  • parkingAttached
  • HEAT TYPECentral Electric
  • AIR CONDITIONINGCeiling Fan(s), Central Electric
  • SubstructureConcrete Block
  • HOA AmenitiesBasketball Court, Bike And Jog Path, Bocce Court, Clubhouse, Community Boat Dock, Community Boat Ramp, Community Boat Slip, Park, Pool, Community Room, Spa/Hot Tub, Fitness Center, Fishing Pier, Full Service Spa, Internet Access, Lakefront Beach, Marina, Pickleball, Play Area, Restaurant, Sauna, Sidewalk, Streetlight, Tennis Court(s), Underground Utility, Water Skiing
  • security FeaturesSmoke Detector(s), Gated Community
  • other exterior FeaturesScreened Lanai/Porch, Built In Grill

Financial

  • Sales Price$2,010,000
  • Real Estate Tax $6,768/yr
  • HOA $7,642/yr
View Virtual Tour

Ready When You Are

From finding the perfect Naples neighborhood to negotiating the best sale price, the Peter Rose Team is with you from start to finish. We combine deep local knowledge with an unwavering commitment to our clients. Let us make your buying or selling experience an absolute success.

Follow Us on Instagram